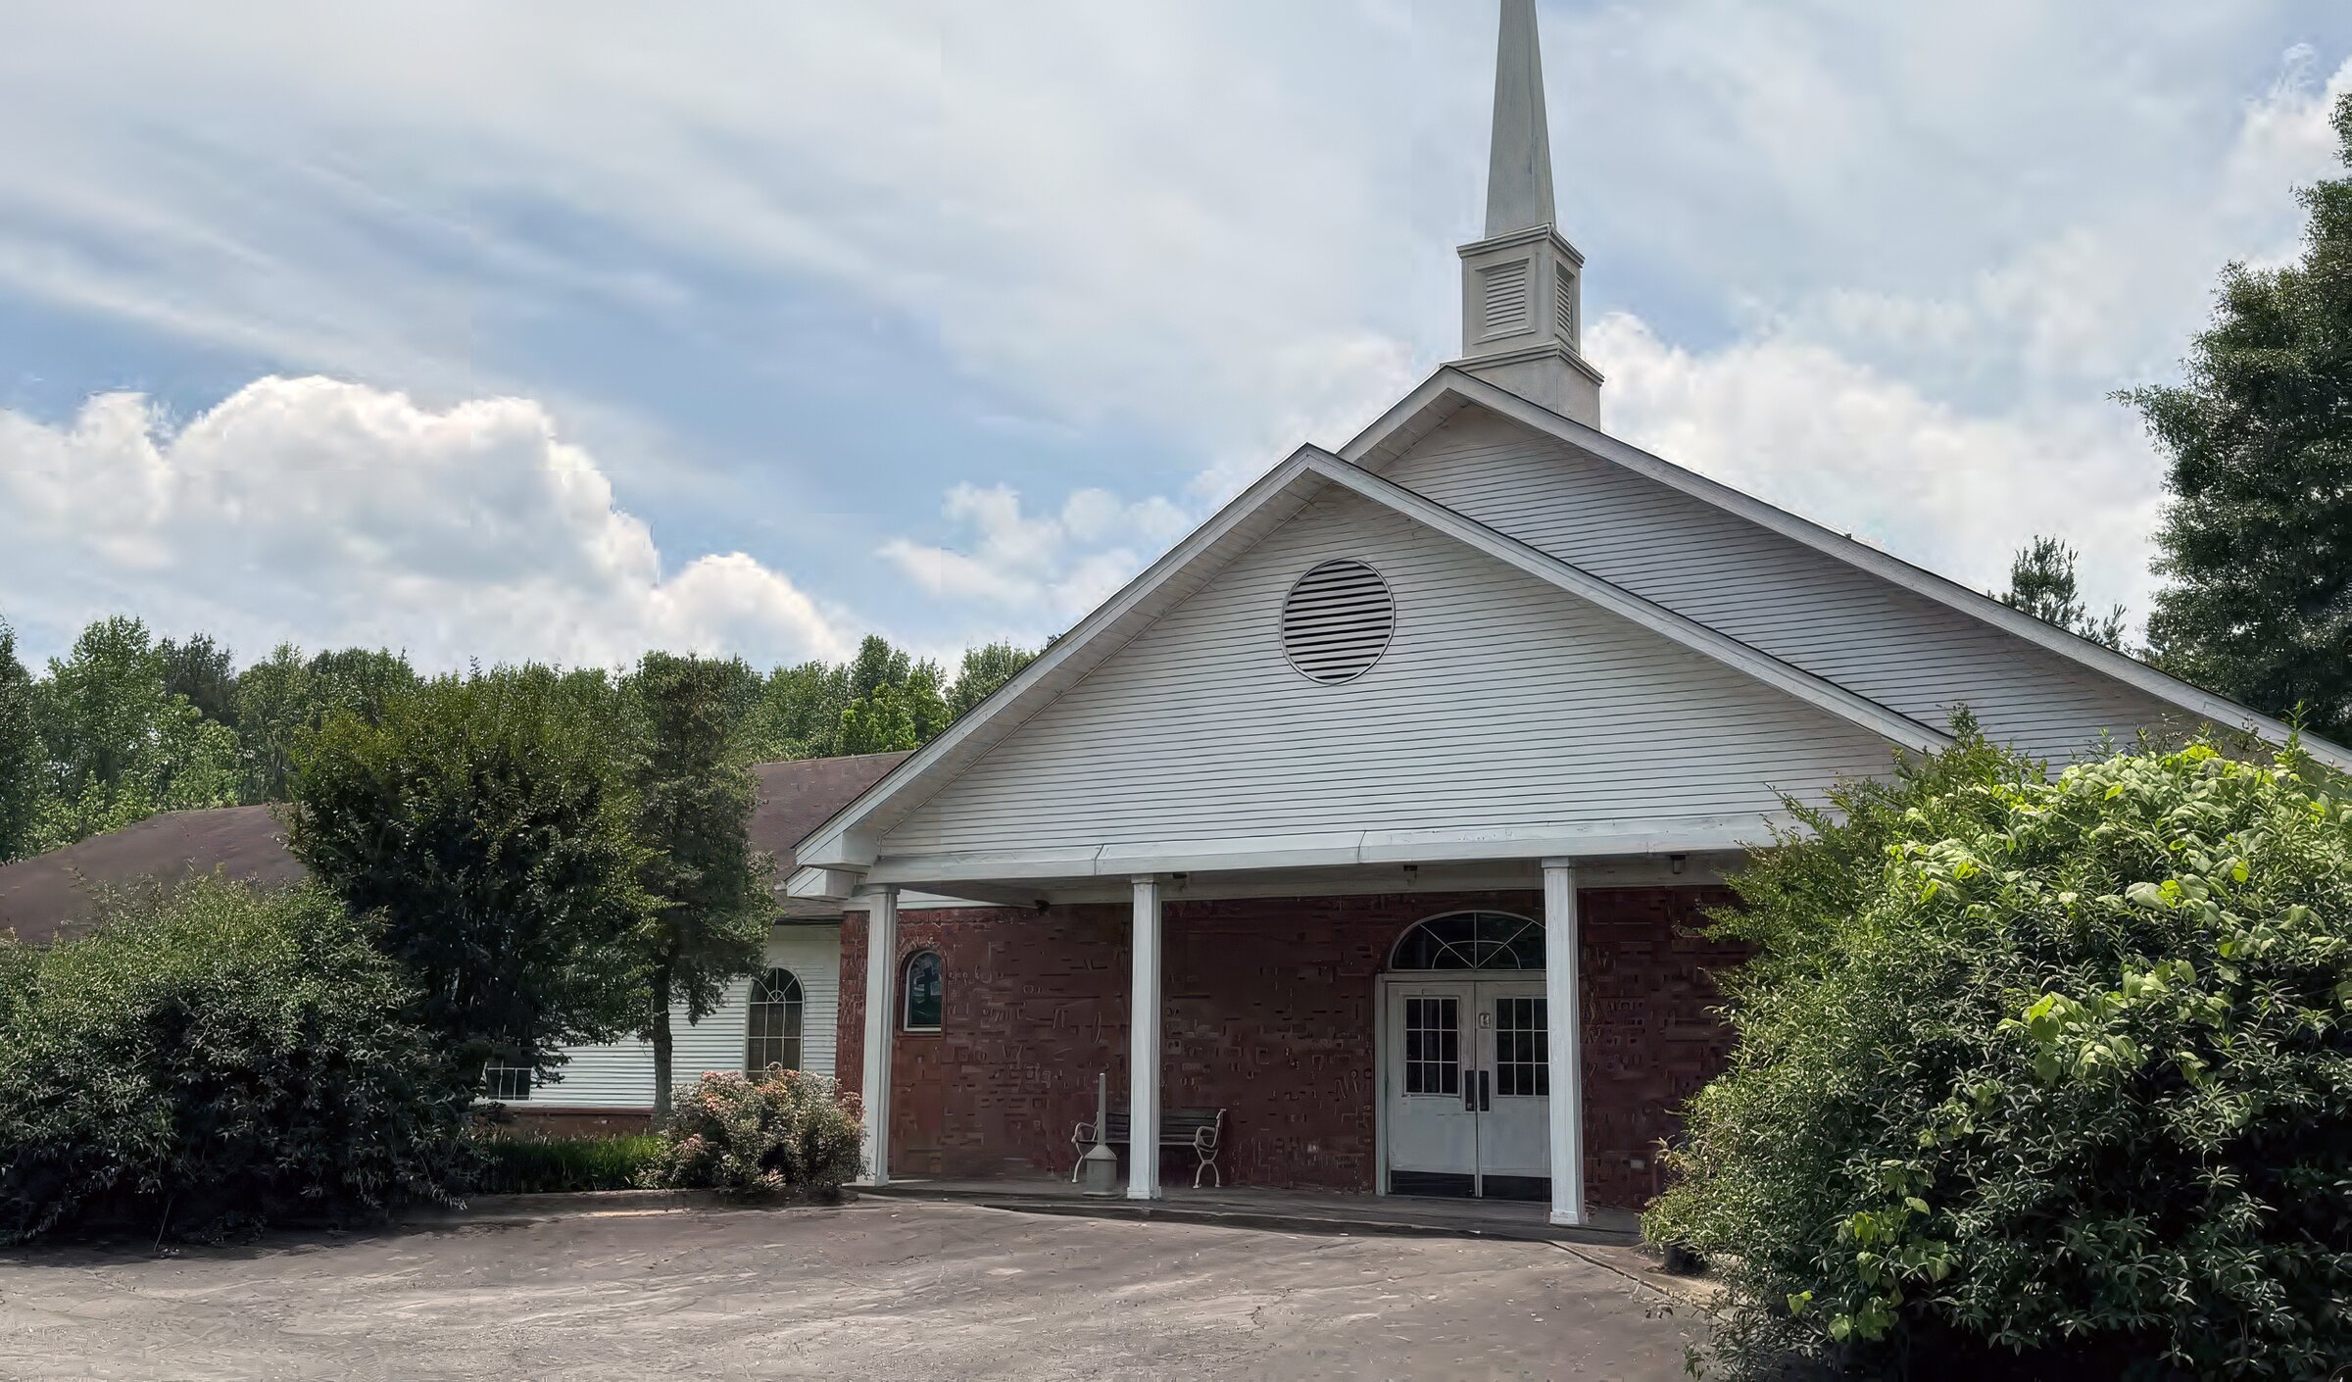
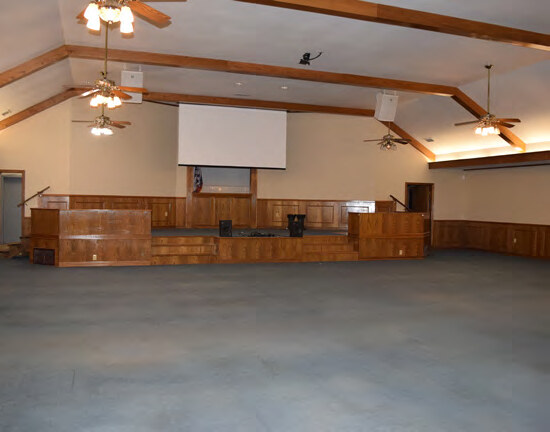
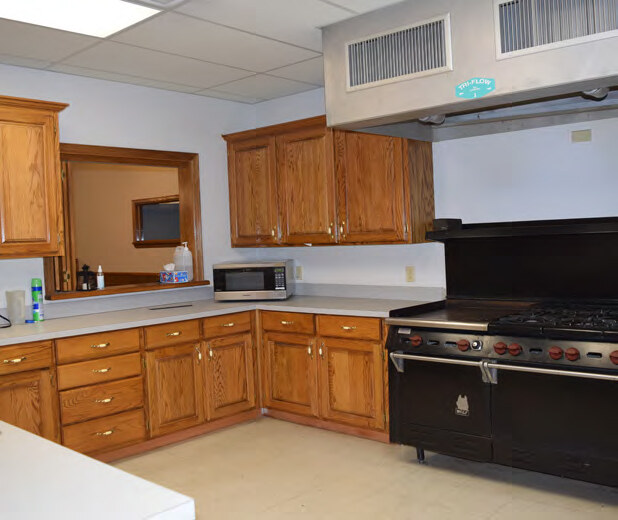
The building on Tall Timber Boulevard was made for Sunday services: a sanctuary, classroom wings, a church kitchen and a steeple.
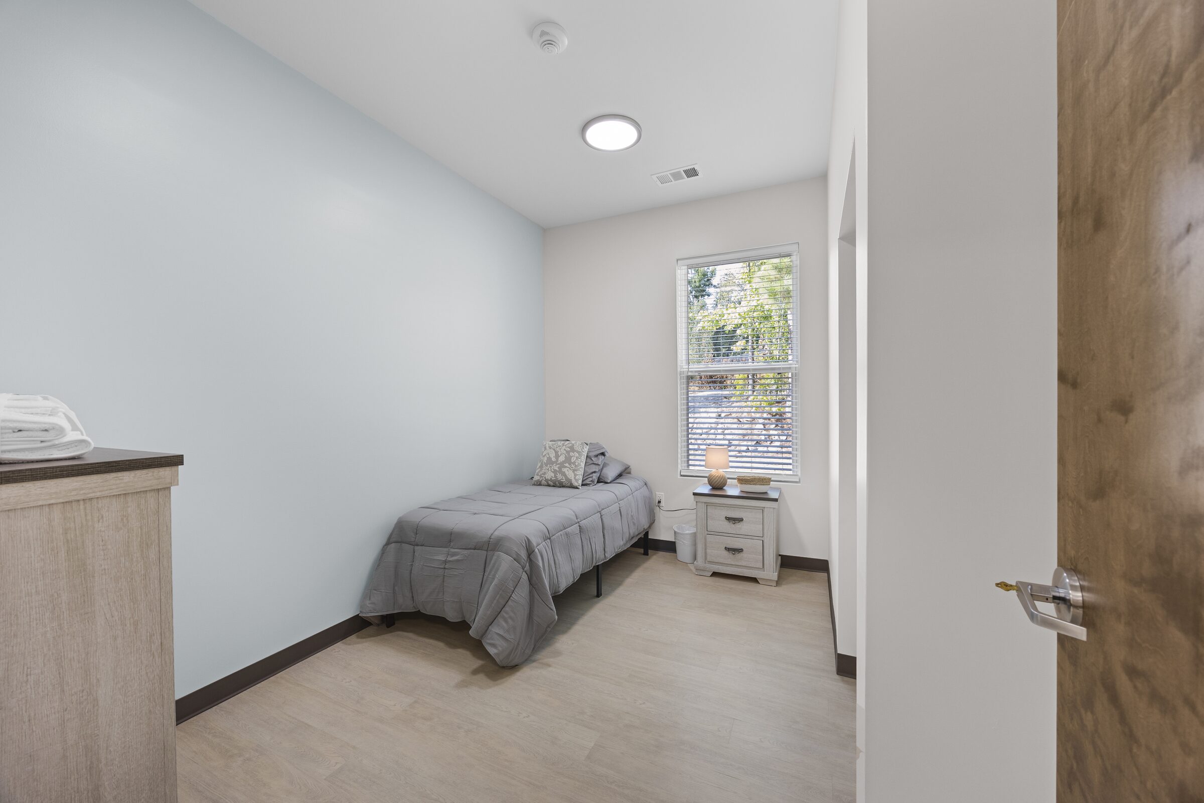
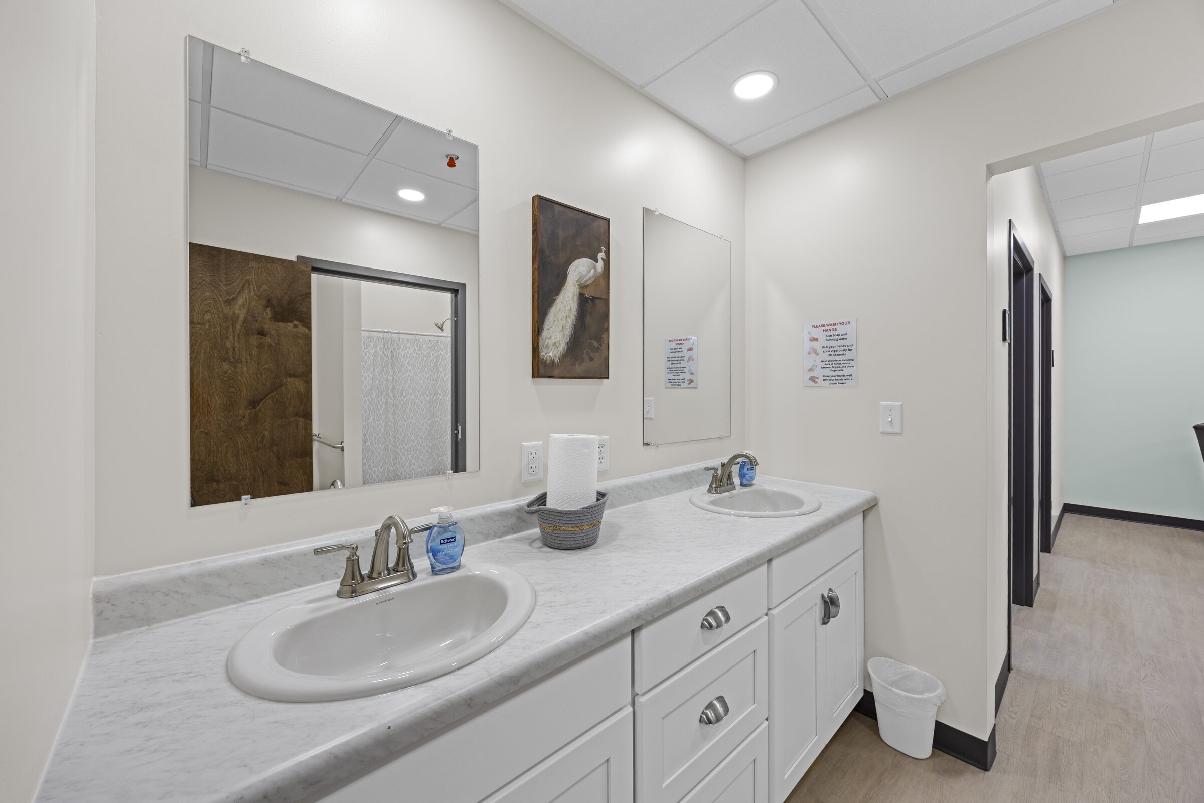
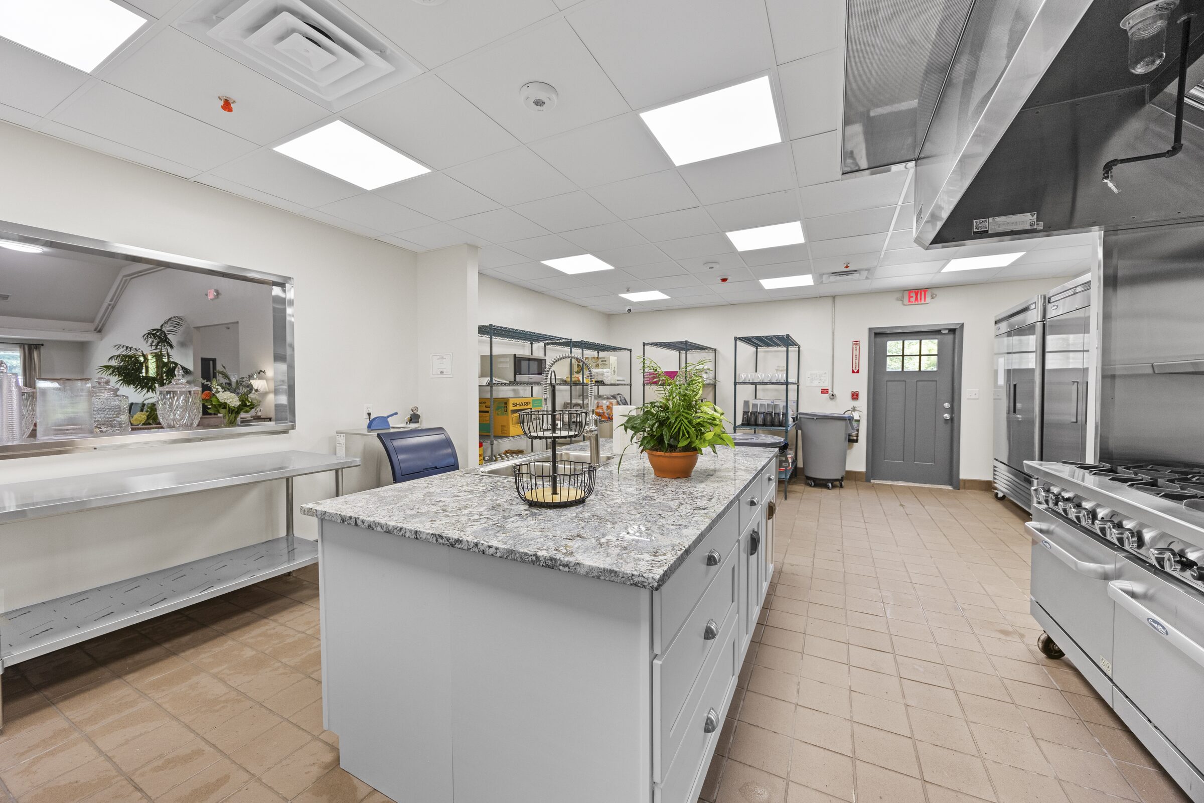
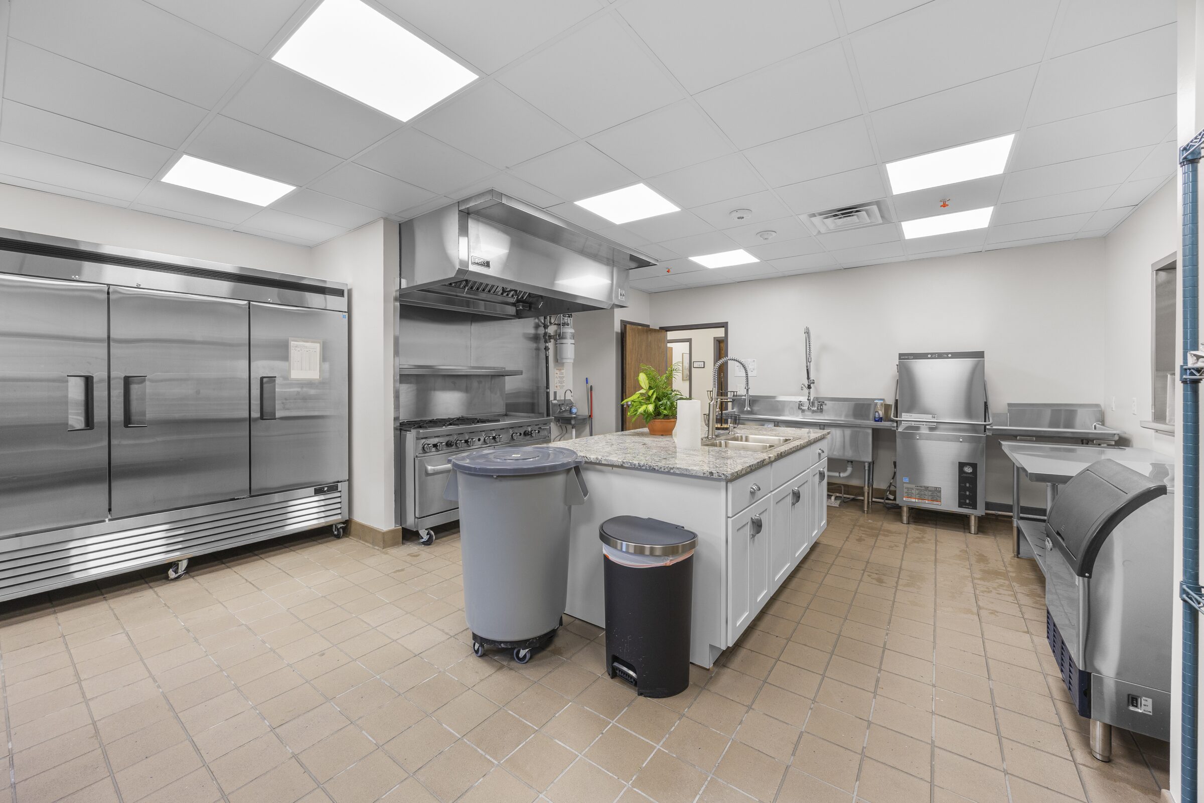
The Gardens of Arkansas needed a place where adults in its community living program could live: private bedrooms with bathrooms close by, a kitchen to feed residents, a laundry, offices for clinical staff, and fire protection for a building people sleep in.
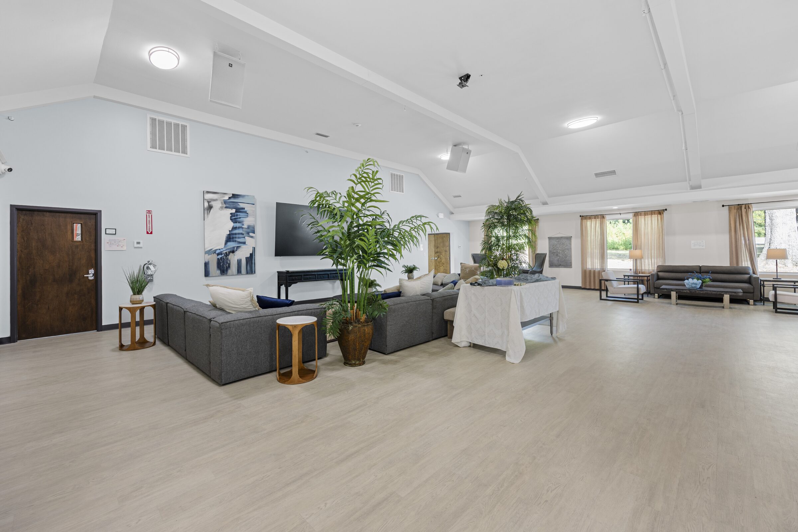
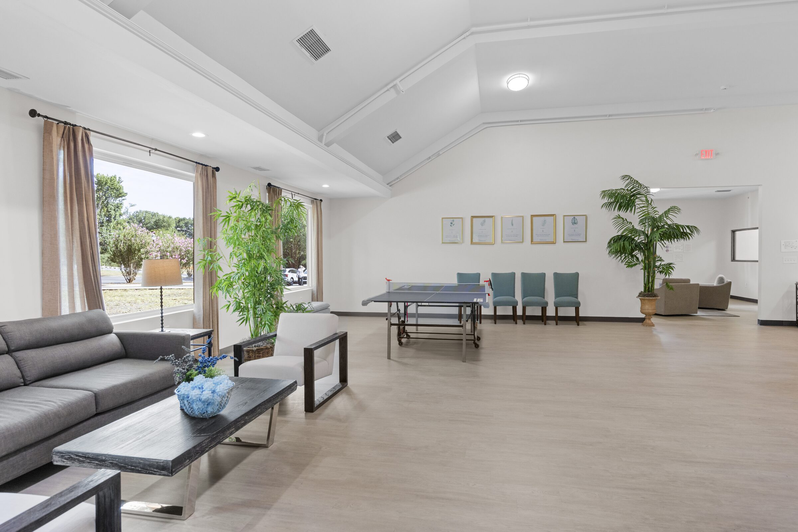
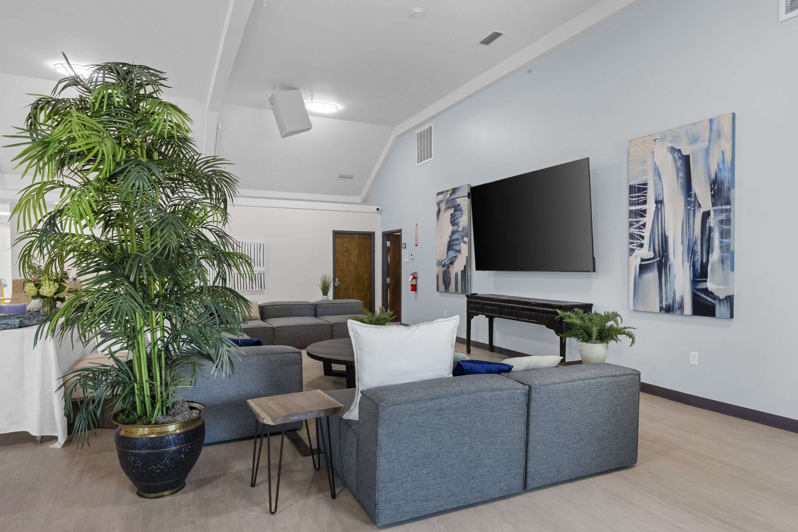
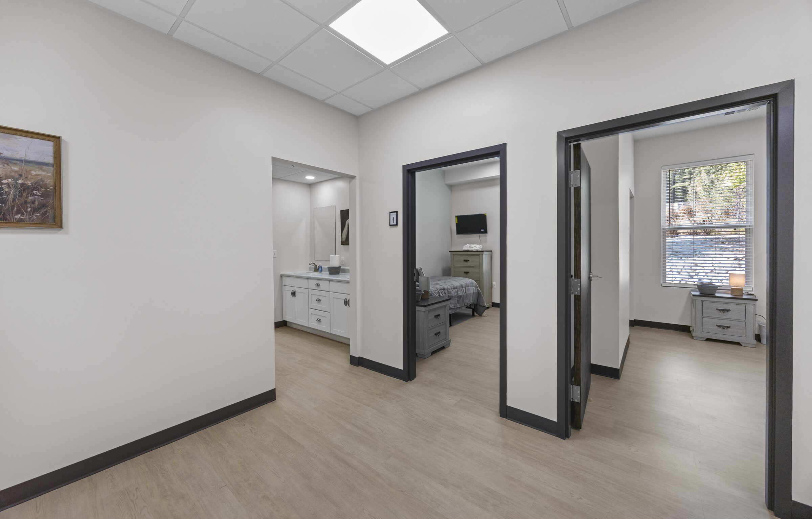
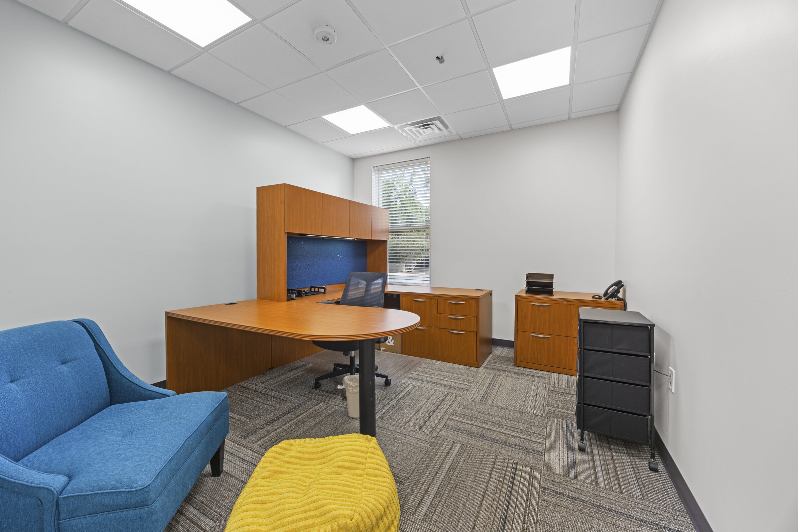
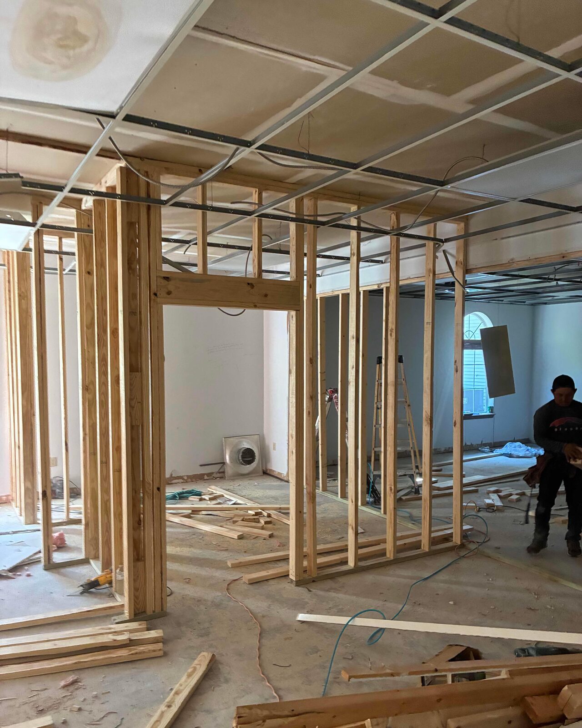
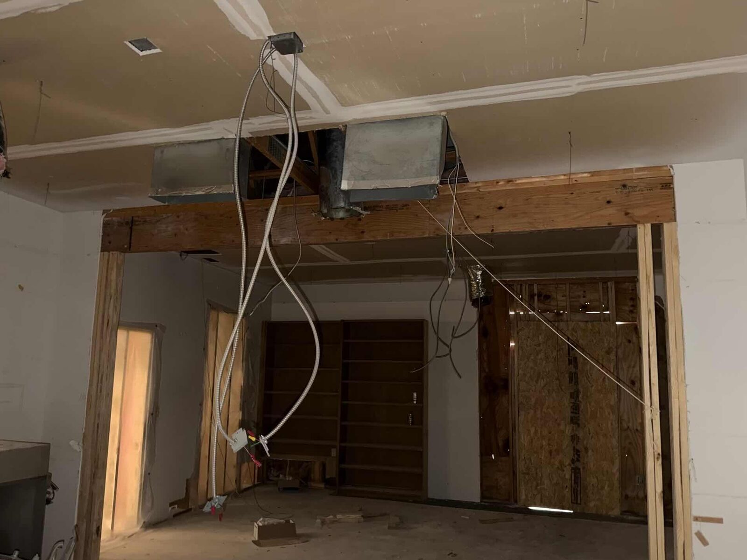
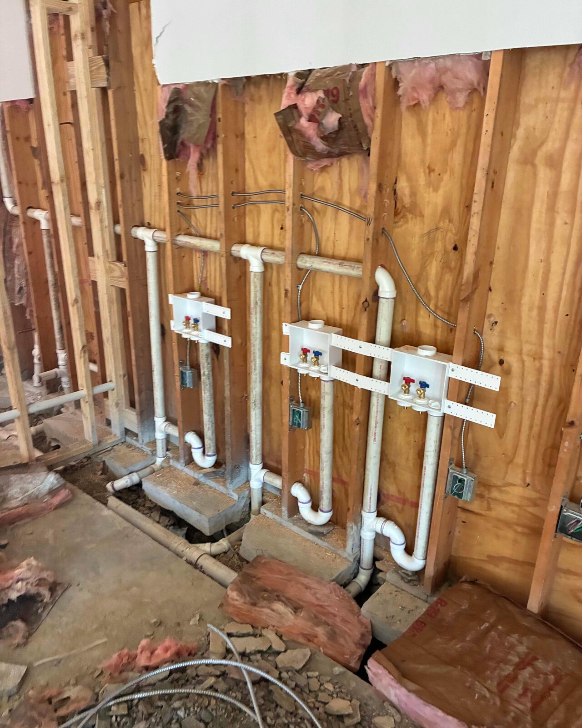
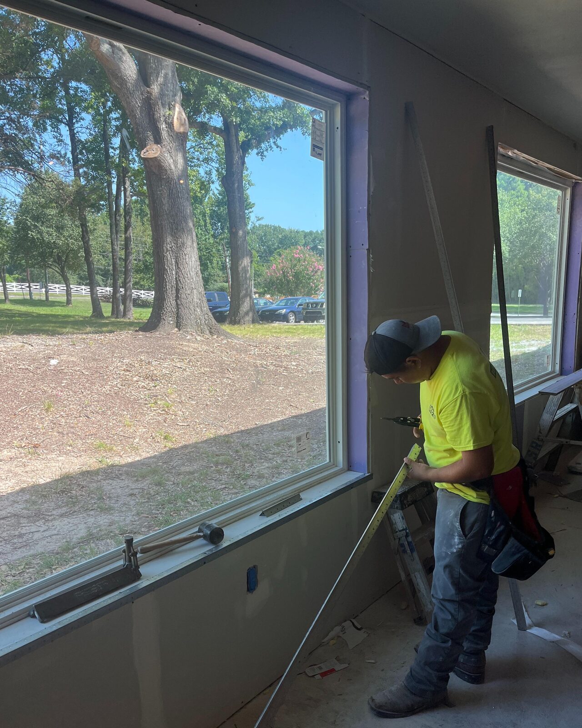
CCG shored and removed load-bearing walls, then framed eight resident suites, each with two bedrooms and a shared living room. The slab was saw-cut for new underground plumbing to the bathrooms, the kitchen and a laundry sized for three washers and three dryers. The sanctuary became a gathering room with widened entrances and new tall windows, and a new structural beam opened up the kitchen.
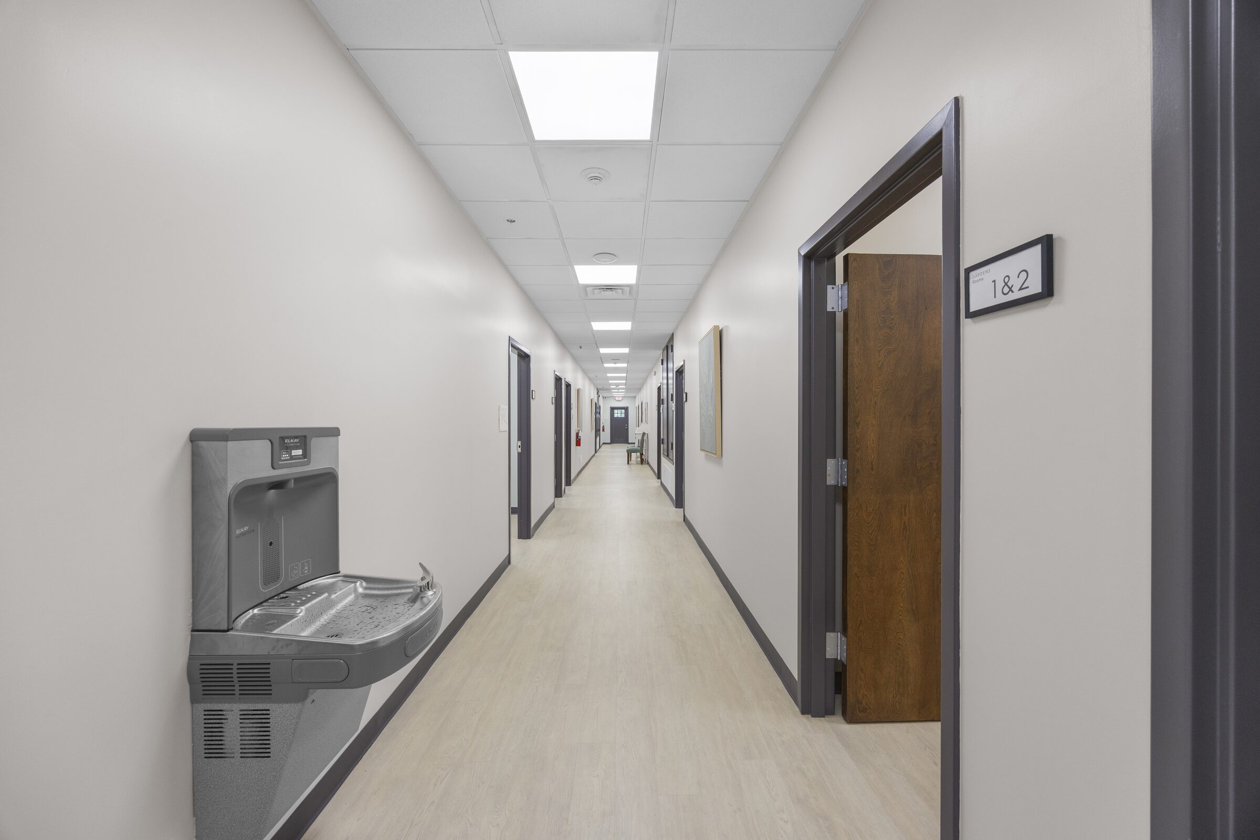
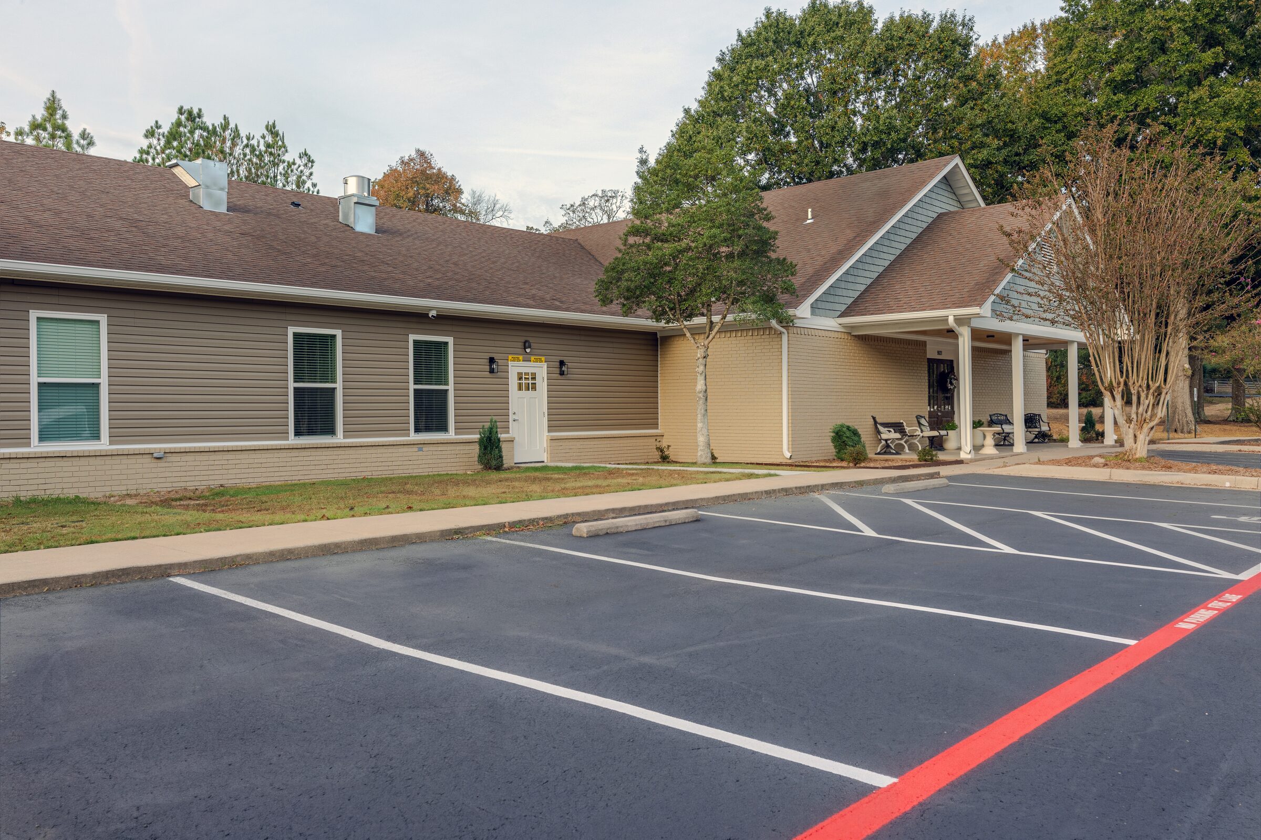
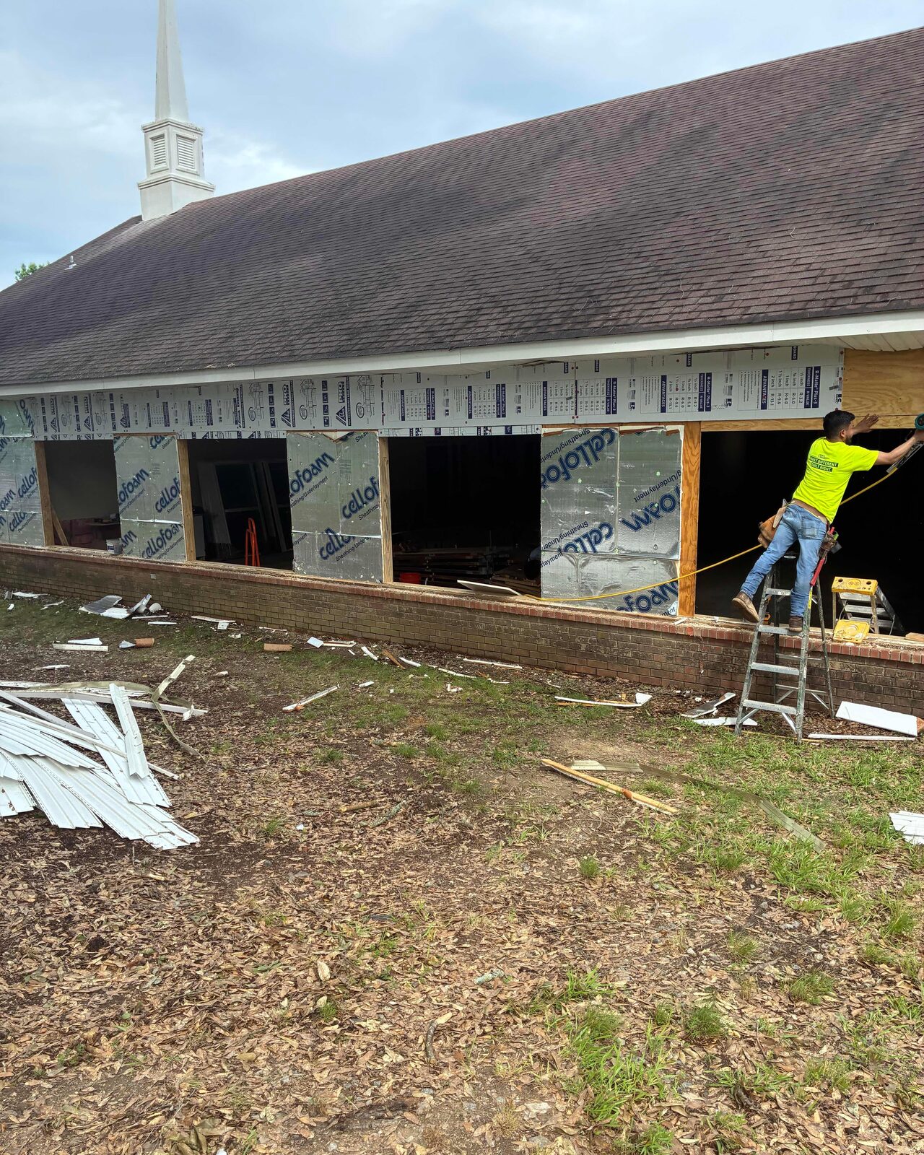
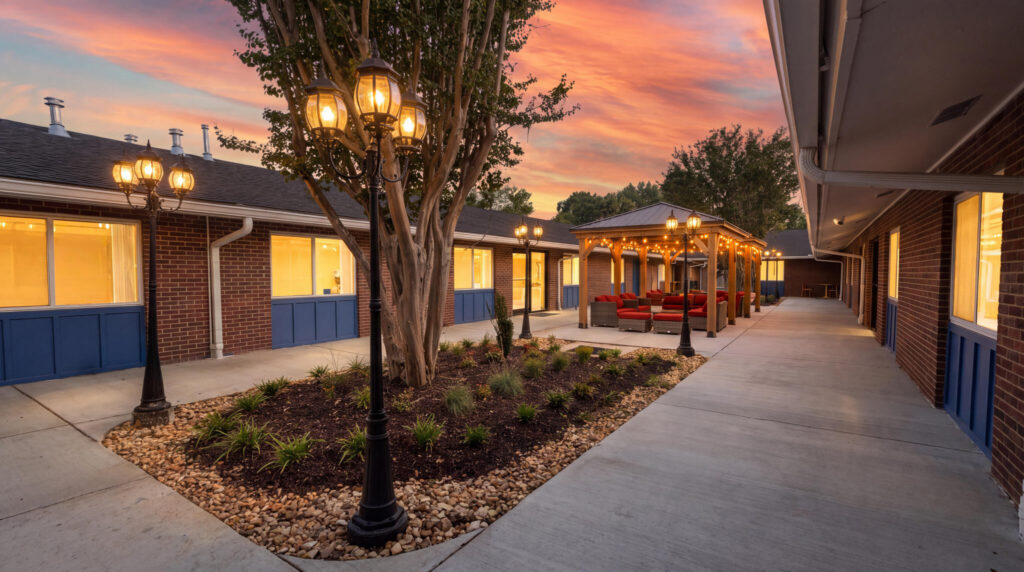
Outside, the steeple came down, the domed windows were replaced, and 14 new window openings were shored and cut. The building got new siding, seamless gutters, painted brick, and a new front walk and rear patio. A fire sprinkler system and fire alarm went in, the electrical service moved from overhead to underground, and the HVAC system was reworked. New drywall, ceilings, flooring and more than 50 doors finished the interior.